Rua de Santo Ildefonso 368-370 · Porto (Bonfim)
Santo Ildefonso · Heritage ConversionSanto Ildefonso · Conversão de Património
A 19th-century building in central Porto, reimagined into contemporary homes behind a restored front.Um edifício do século XIX no centro do Porto, reinventado em habitações contemporâneas por detrás de uma frente restaurada.
The projectO projeto
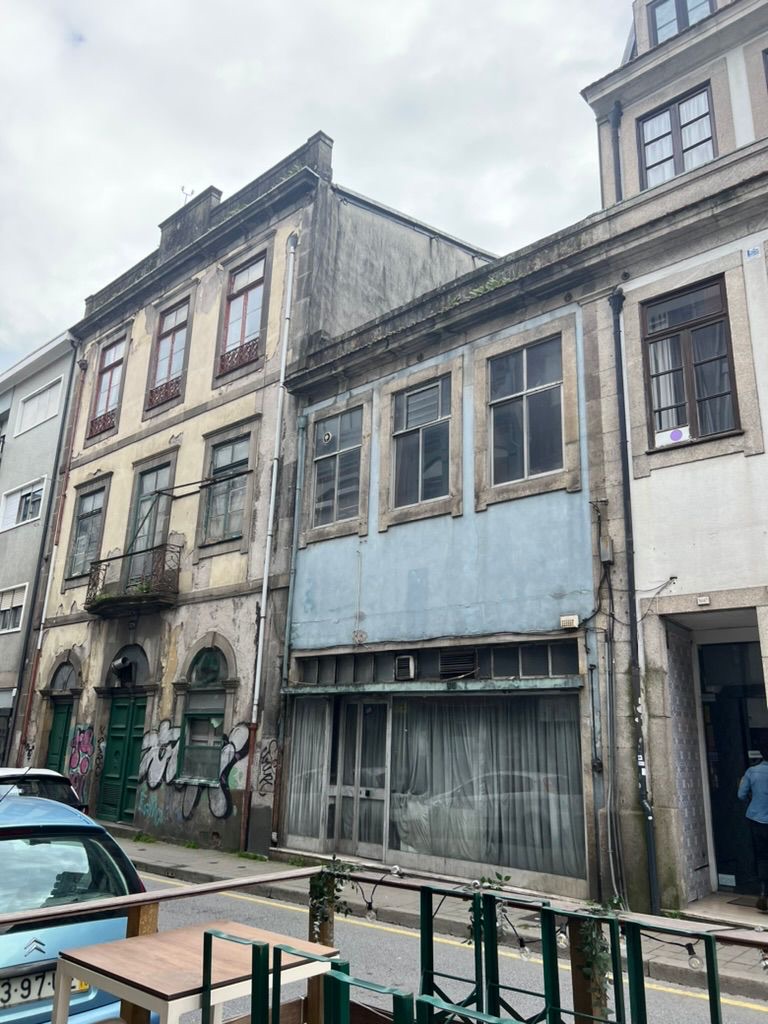
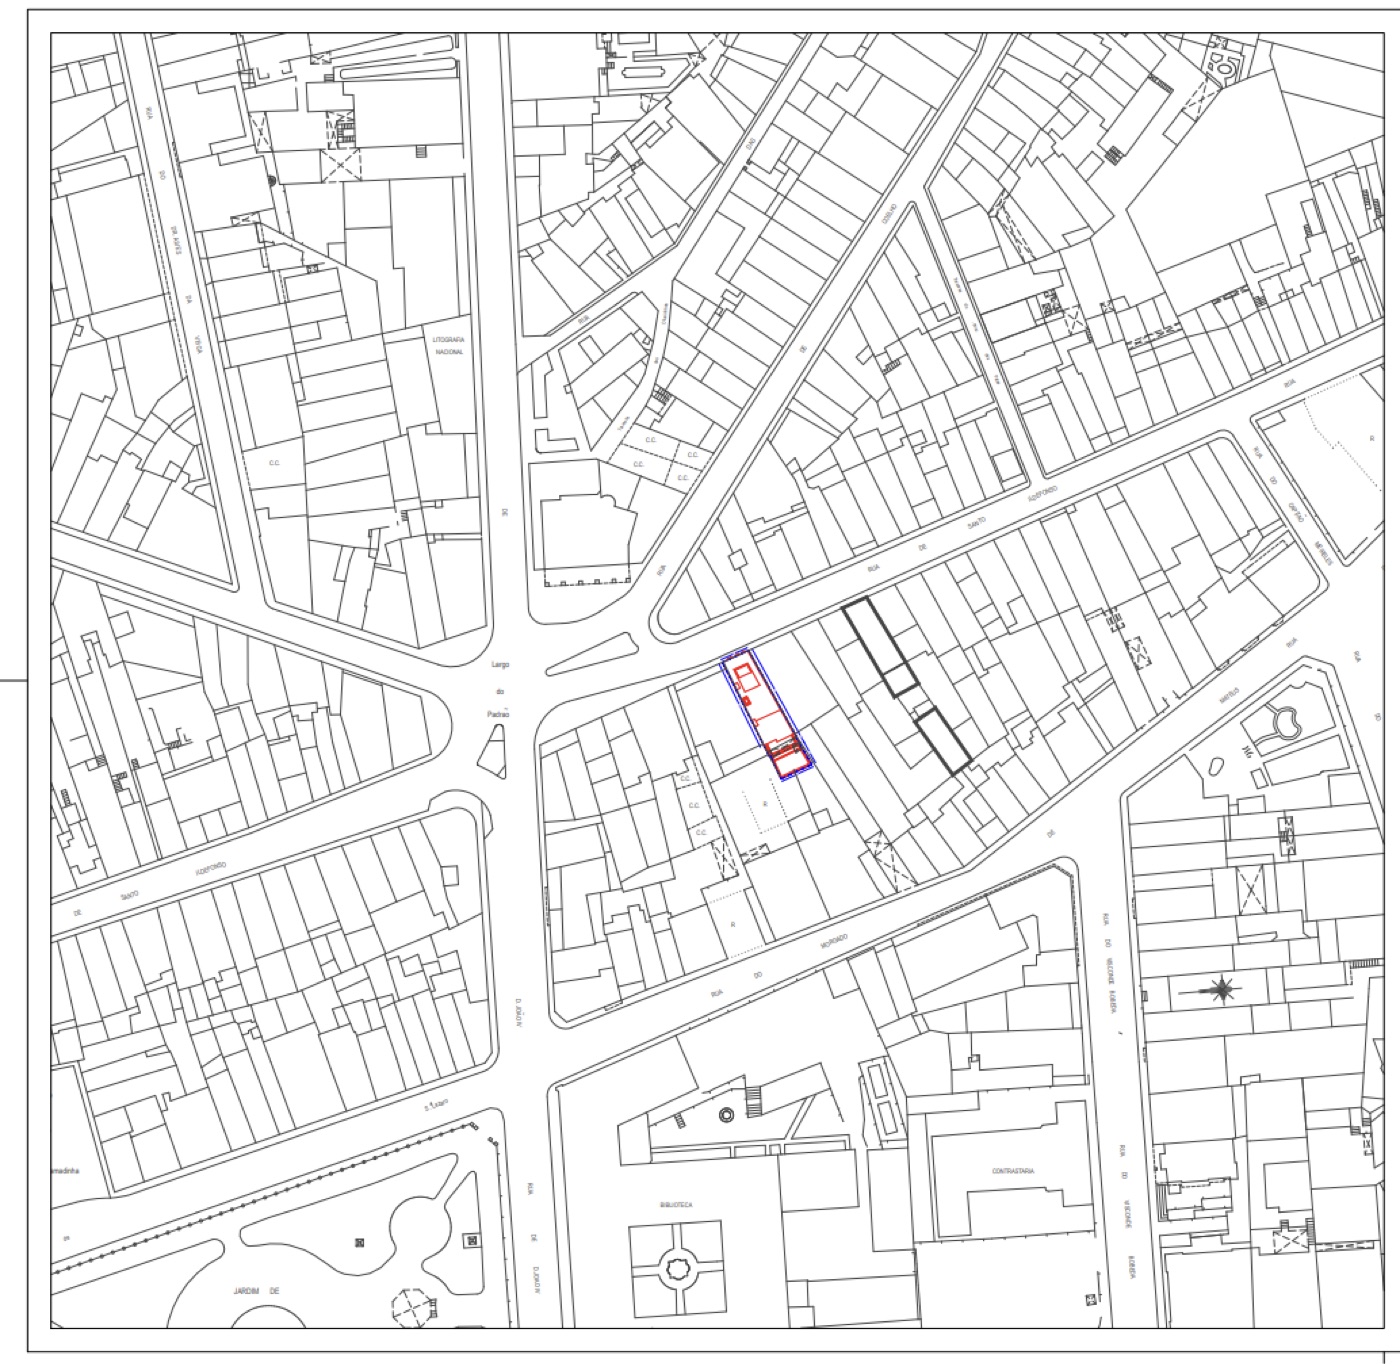
On Rua de Santo Ildefonso, a short walk from Poço das Patas, stands a narrow nineteenth-century building acquired by DubiLuxCondo in early 2025. It sits between two classical Porto façades, and had been left largely unused.
The design, by PEC Arquitectos, is a change-and-extension scheme that keeps a restrained street front while rebuilding and extending behind and above, rising to four storeys plus attic. It will create up to eight residences on a deep, light-filled plot with a garden to the rear.
The project is currently in design and municipal licensing, within Porto's Área de Reabilitação Urbana (ARU).
Na Rua de Santo Ildefonso, a curta distância do Poço das Patas, ergue-se um edifício estreito do século XIX adquirido pela DubiLuxCondo no início de 2025. Situa-se entre duas fachadas clássicas do Porto e encontrava-se praticamente sem uso.
O projeto, dos PEC Arquitectos, é uma operação de alteração e ampliação que mantém uma frente de rua contida, reconstruindo e ampliando por detrás e em altura, até quatro pisos mais sótão. Criará até oito habitações num lote profundo e luminoso, com jardim nas traseiras.
O projeto encontra-se em fase de projeto e licenciamento municipal, no âmbito da Área de Reabilitação Urbana (ARU) do Porto.
AcquisitionAquisição
DubiLuxCondo acquires the building at Rua de Santo Ildefonso 368-370.A DubiLuxCondo adquire o edifício na Rua de Santo Ildefonso 368-370.
Design & licensingProjeto e licenciamento
Architectural project and preliminary planning (PIP) with the Porto City Council, within the ARU.Projeto de arquitetura e pedido de informação prévia (PIP) junto da Câmara Municipal do Porto, no âmbito da ARU.
Construction beginsInício da construção
Construction is expected to begin around the start of 2027.A construção deverá ter início por volta do início de 2027.
LocationLocalização
Central Porto, BonfimCentro do Porto, Bonfim
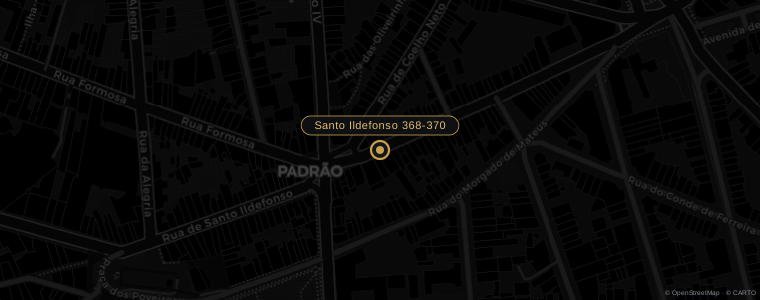
Rua de Santo Ildefonso 368-370, 4000 Porto (Bonfim)
The designO projeto
A contemporary insertionUma inserção contemporânea
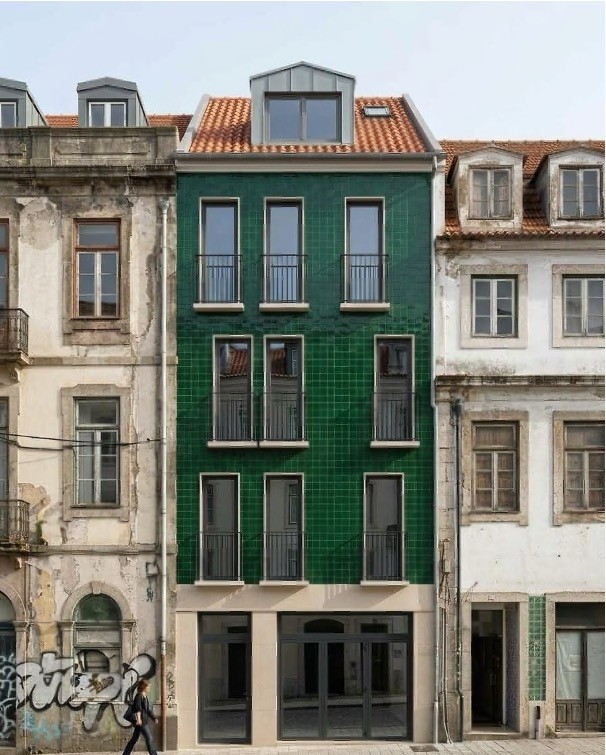
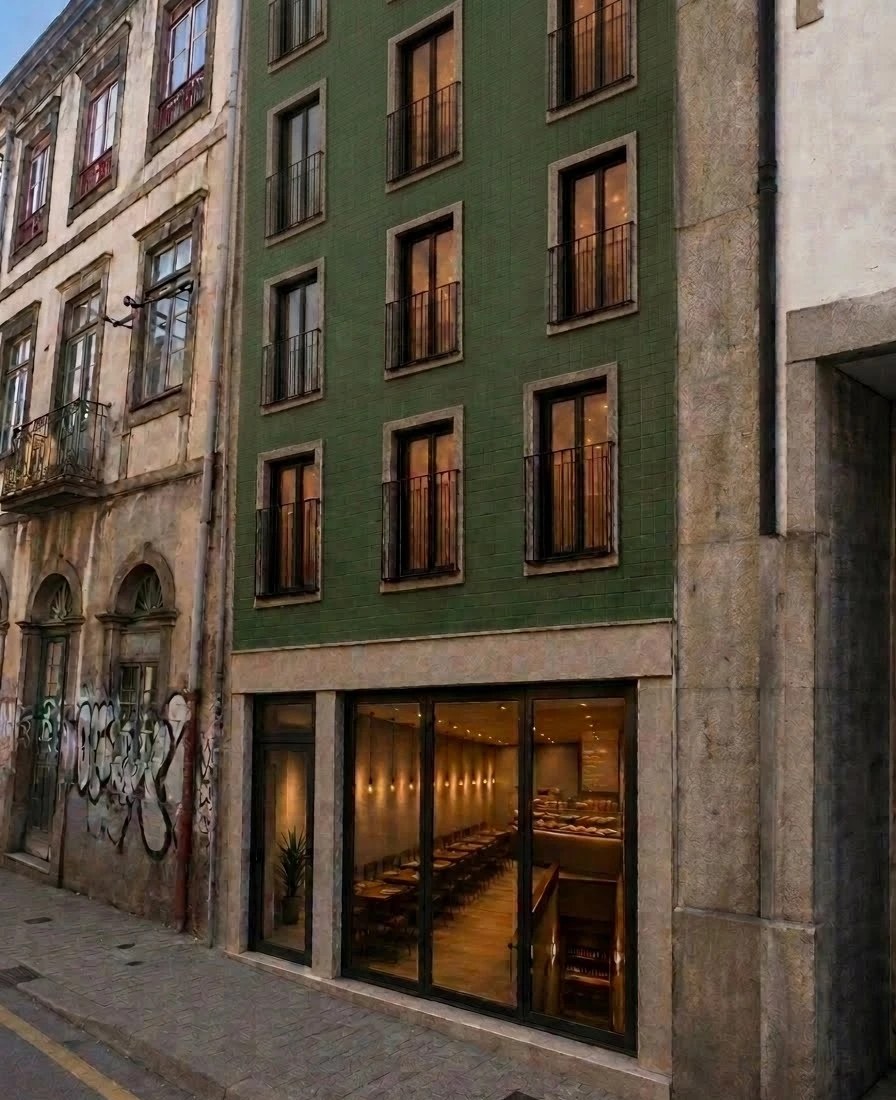
Designed by PEC Arquitectos, the proposal reads as a calm, contemporary front between its classical neighbours, opening up behind into light, generous homes across the depth of the plot.Projeto dos PEC Arquitectos, a proposta apresenta-se como uma frente contemporânea e serena entre os vizinhos clássicos, abrindo-se nas traseiras em habitações amplas e luminosas ao longo da profundidade do lote.
Its palette gives the street front a quiet, confident character: a facade in green Viúva Lamego azulejo (RAL 6002), framed in black aluminium, above a bush-hammered yellow granite base and beneath a Marseille-tile roof. Contemporary, yet at home among its nineteenth-century neighbours.A sua paleta confere à frente de rua um carácter sereno e seguro: uma fachada em azulejo verde da Viúva Lamego (RAL 6002), com caixilharia de alumínio preto, sobre um embasamento em granito amarelo bujardado e sob uma cobertura em telha marselha. Contemporânea, mas em diálogo com os vizinhos oitocentistas.
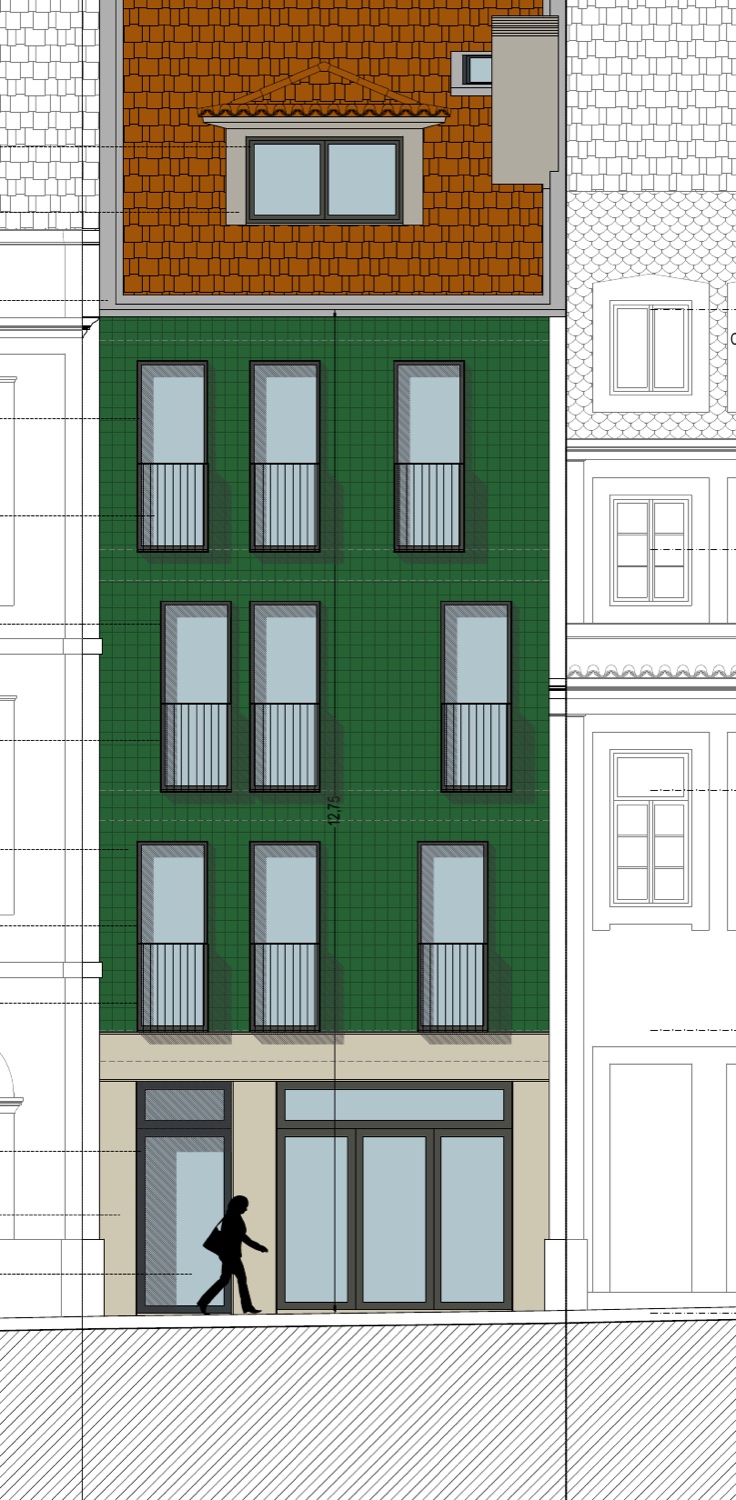
Front elevation · Rua de Santo IldefonsoAlçado principal · Rua de Santo Ildefonso
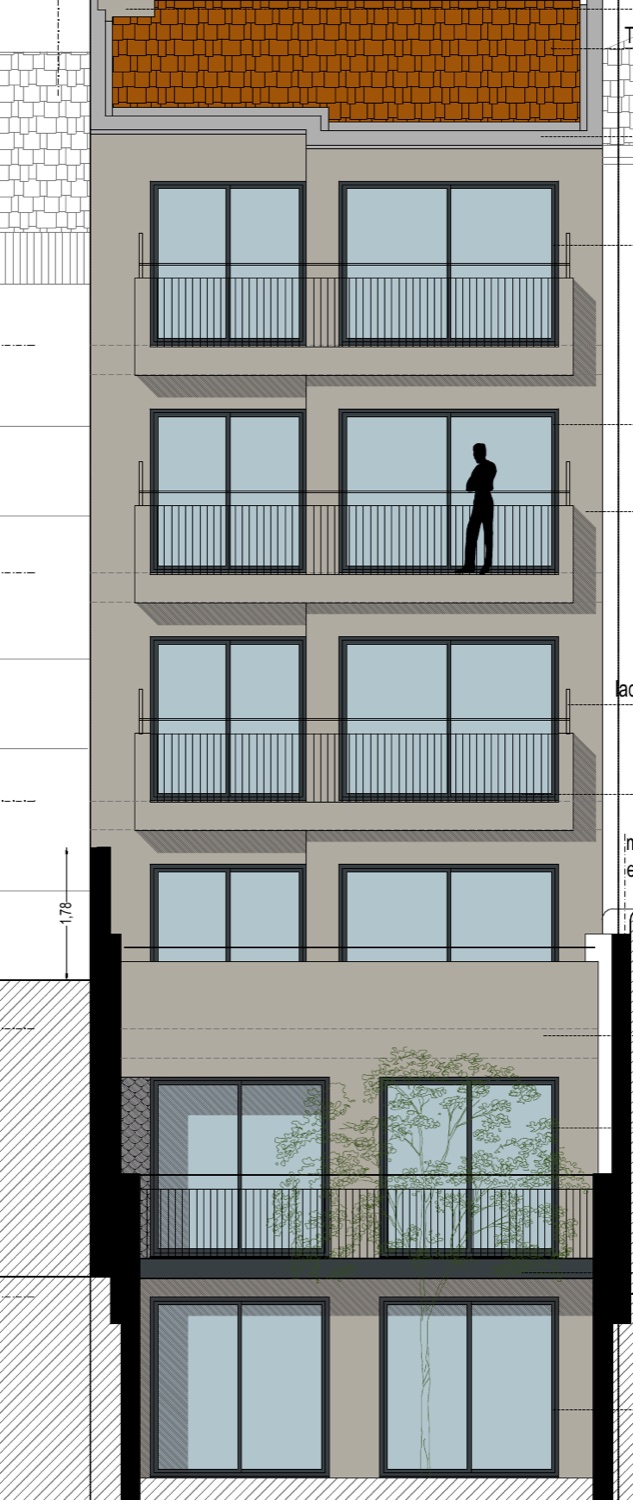
Rear elevationAlçado tardoz
The homesAs habitações
Eight homes in the heart of PortoOito habitações no coração do Porto
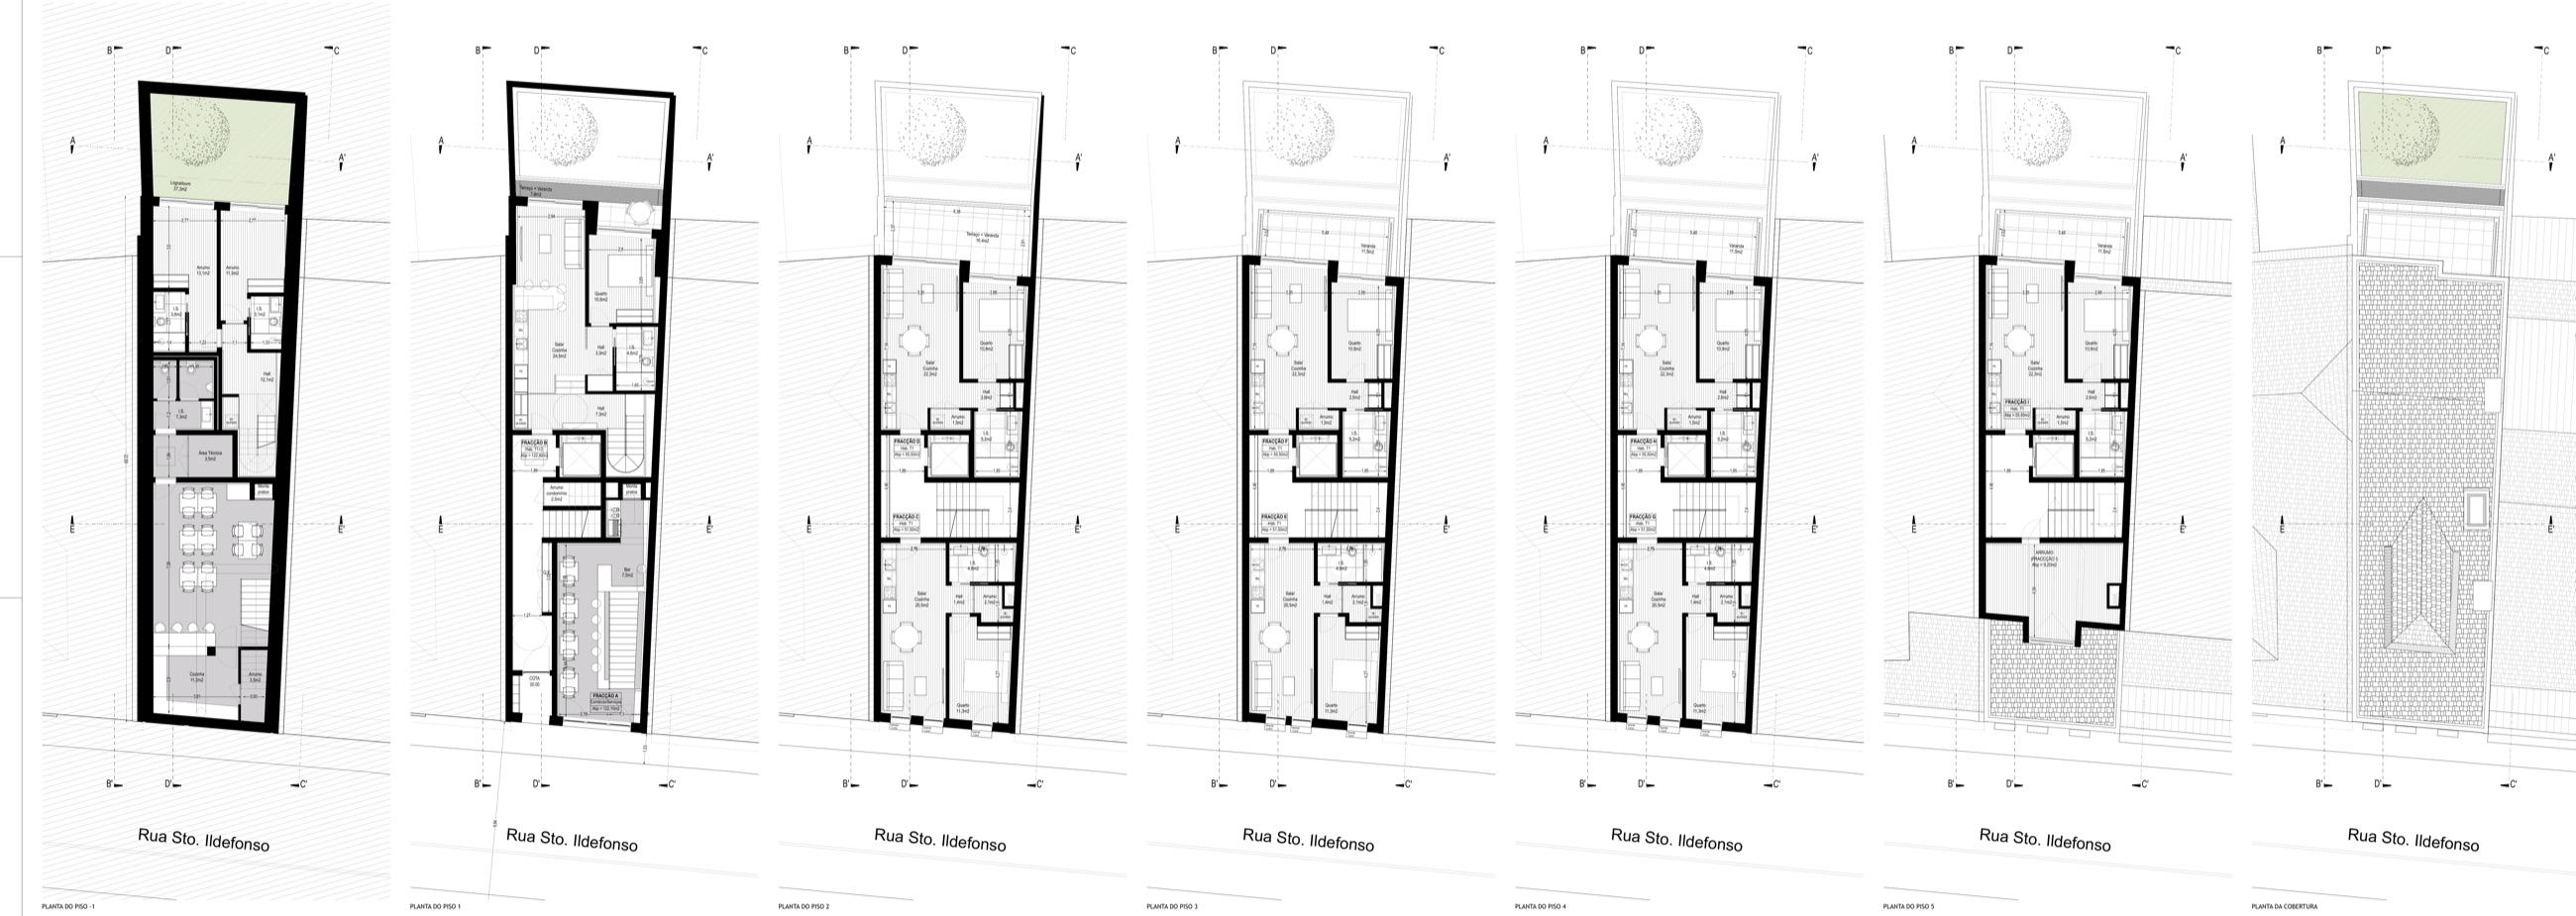
The proposed scheme creates eight residences across the building, from compact one-bedroom apartments to a generous ground-floor home with a private garden, above a café at street level. Sizes below are from the project drawings and may be refined as the project advances.O projeto proposto cria oito habitações ao longo do edifício, de apartamentos compactos de um quarto a uma habitação ampla no piso térreo com jardim privativo, acima de um café ao nível da rua. As áreas abaixo resultam do projeto e poderão ser ajustadas à medida que o projeto avança.
A ground-floor duplex opening onto its own garden. Interiors to follow.Um dúplex no piso térreo, aberto para o seu próprio jardim. Interiores a revelar.
Interiors to follow.Interiores a revelar.
Interiors to follow.Interiores a revelar.
Interiors to follow.Interiores a revelar.
Interiors to follow.Interiores a revelar.
Interiors to follow.Interiores a revelar.
Interiors to follow.Interiores a revelar.
The top-floor home, opening onto its own terraces and a covered porch, with a separate storage room. Interiors to follow.A habitação do último piso, aberta para os seus próprios terraços e um alpendre, com arrumo próprio. Interiores a revelar.
Project teamEquipa do projeto
Who we work withCom quem trabalhamos
The buildingO edifício
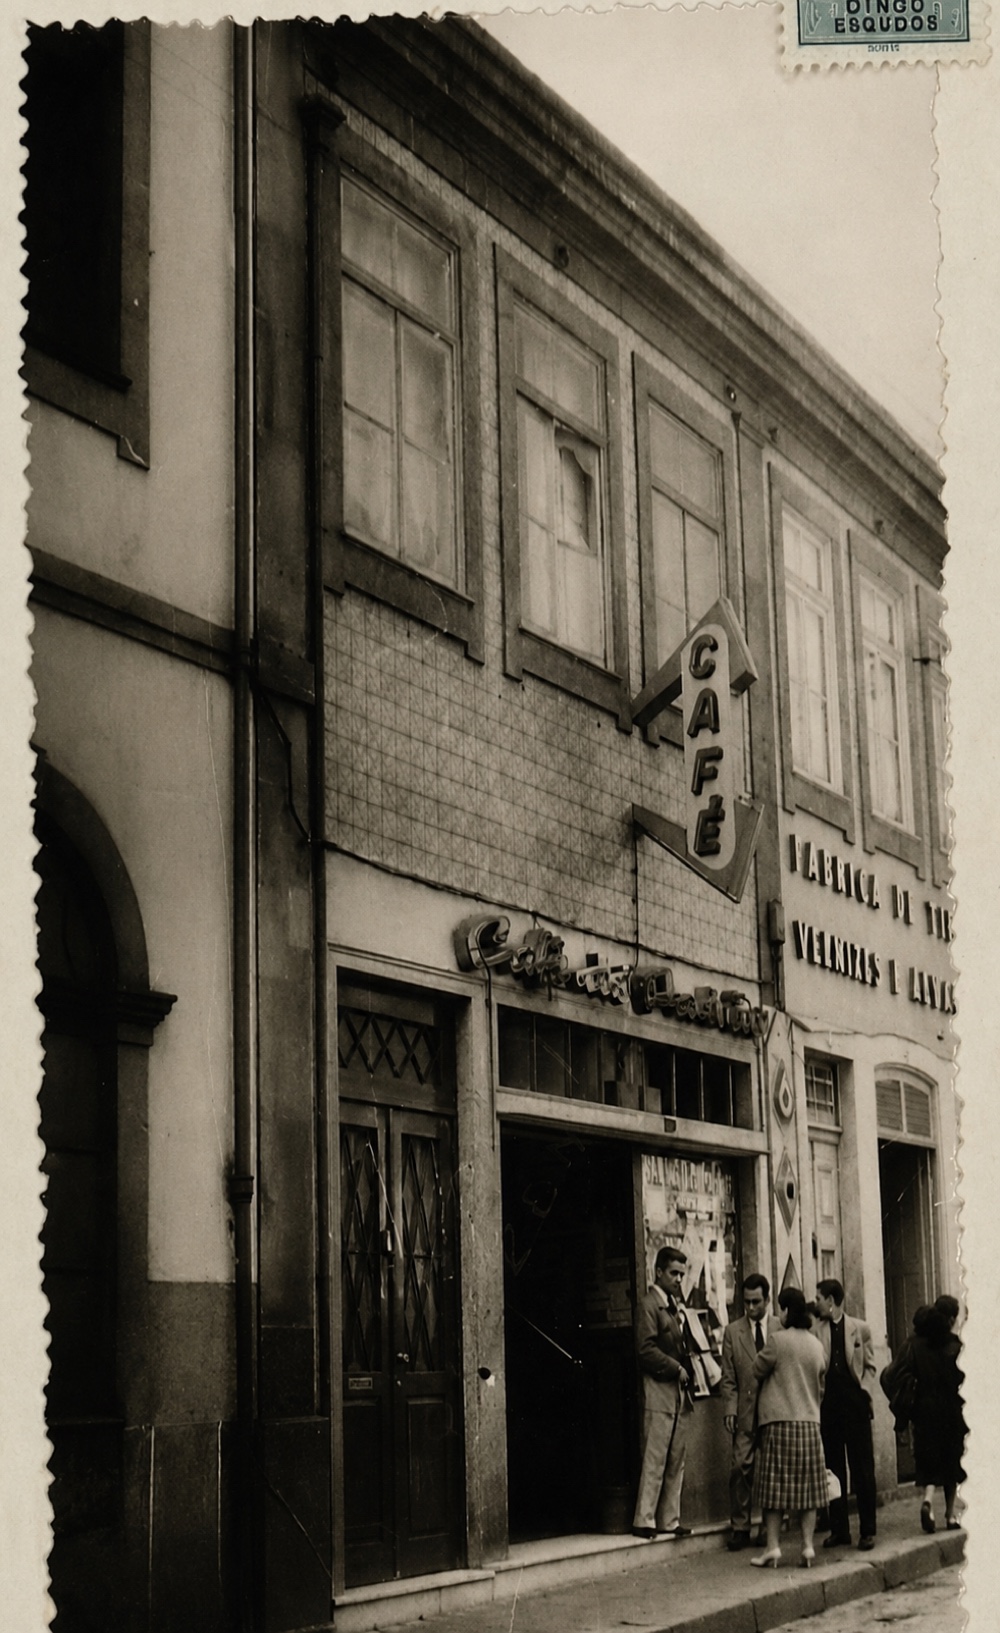
Before rehabilitationAntes da reabilitação
More images will be added as the project progresses.Serão adicionadas mais imagens à medida que o projeto avança.
The caféO café
A café returns to the PadrãoUm café regressa ao Padrão
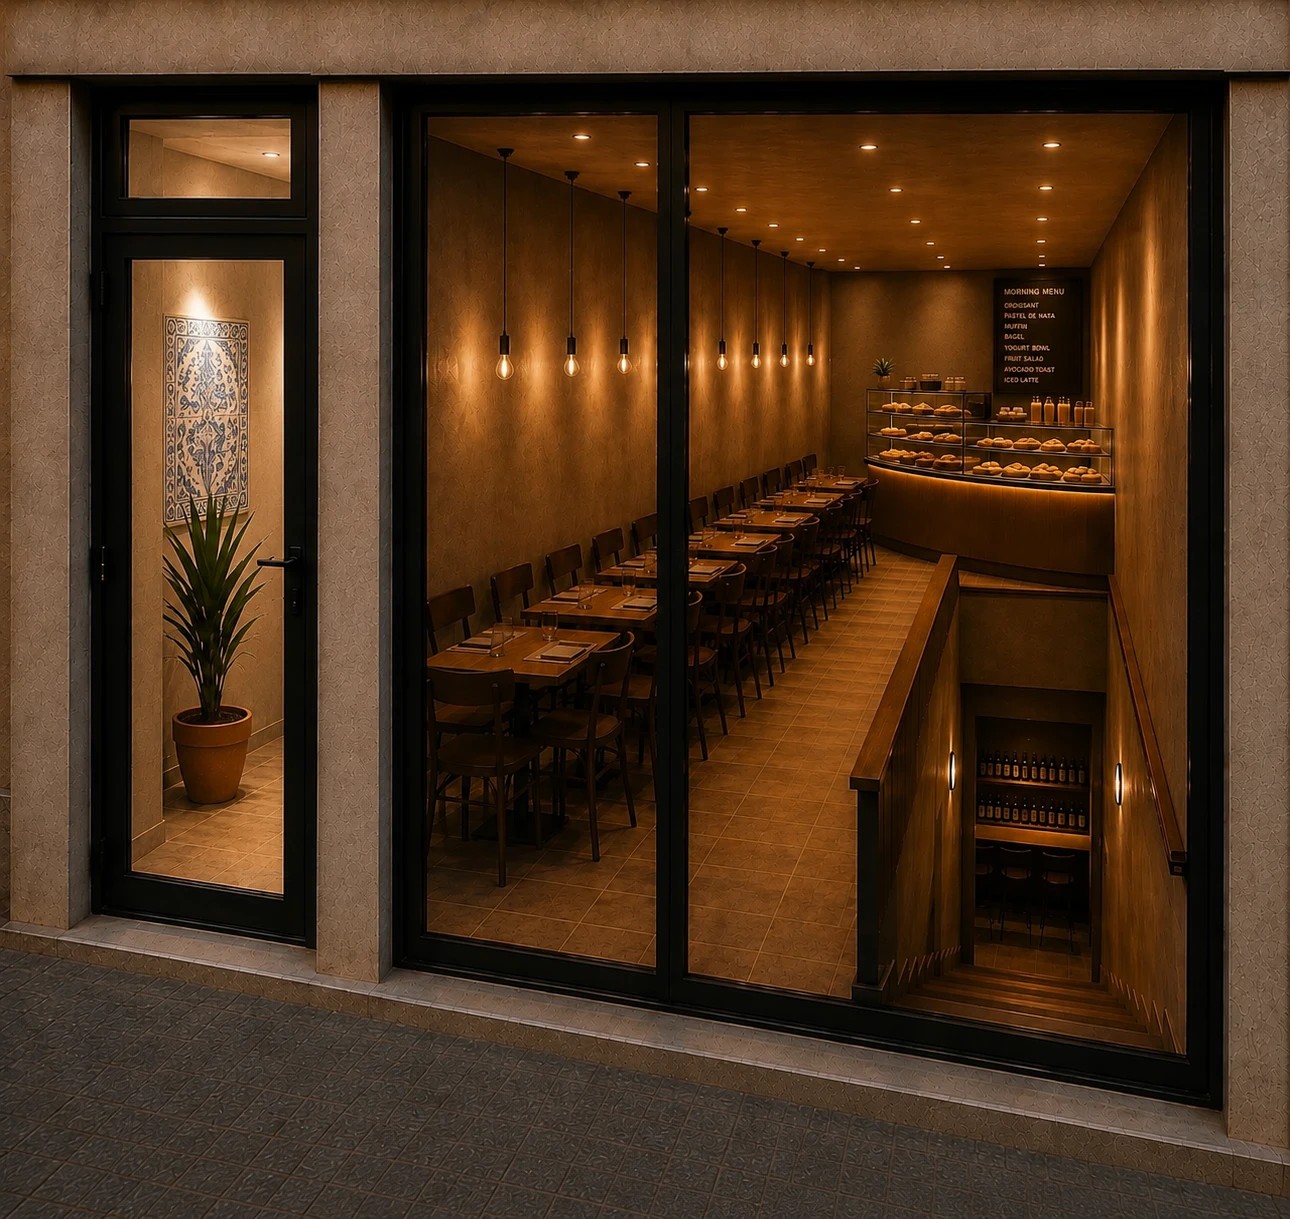
Long before this rehabilitation, the ground floor of the building was a café, a corner where the neighbourhood gathered. As part of the project we are bringing a café back to street level, around 122 m² across the ground floor and basement, at the foot of the homes above.Muito antes desta reabilitação, o piso térreo do edifício era um café, uma esquina onde o bairro se reunia. Como parte do projeto, devolvemos um café ao nível da rua, com cerca de 122 m² entre o rés do chão e a cave, aos pés das habitações que se erguem por cima.
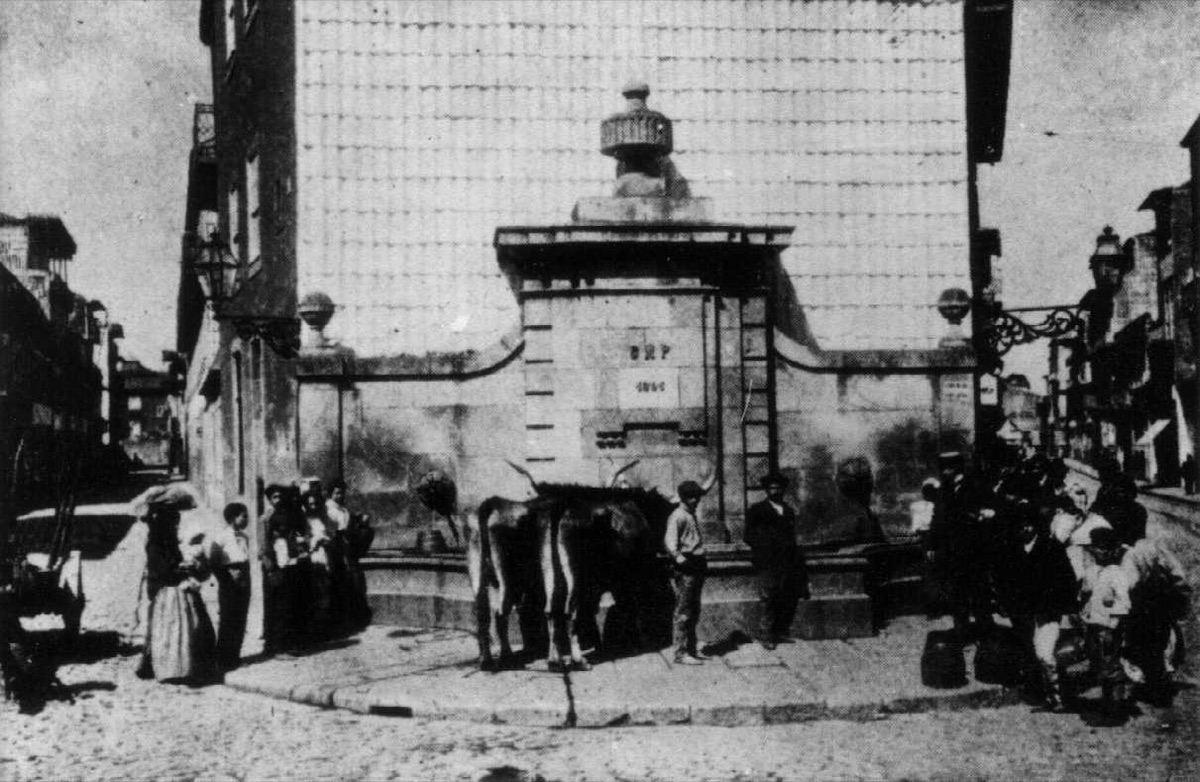
The building stands on the Largo do Padrão, the small square that takes its name from a stone padrão brought here from the Estrada de Valongo in the nineteenth century.O edifício situa-se no Largo do Padrão, o pequeno largo que deve o seu nome a um padrão de pedra ali colocado, vindo da Estrada de Valongo, no século XIX.
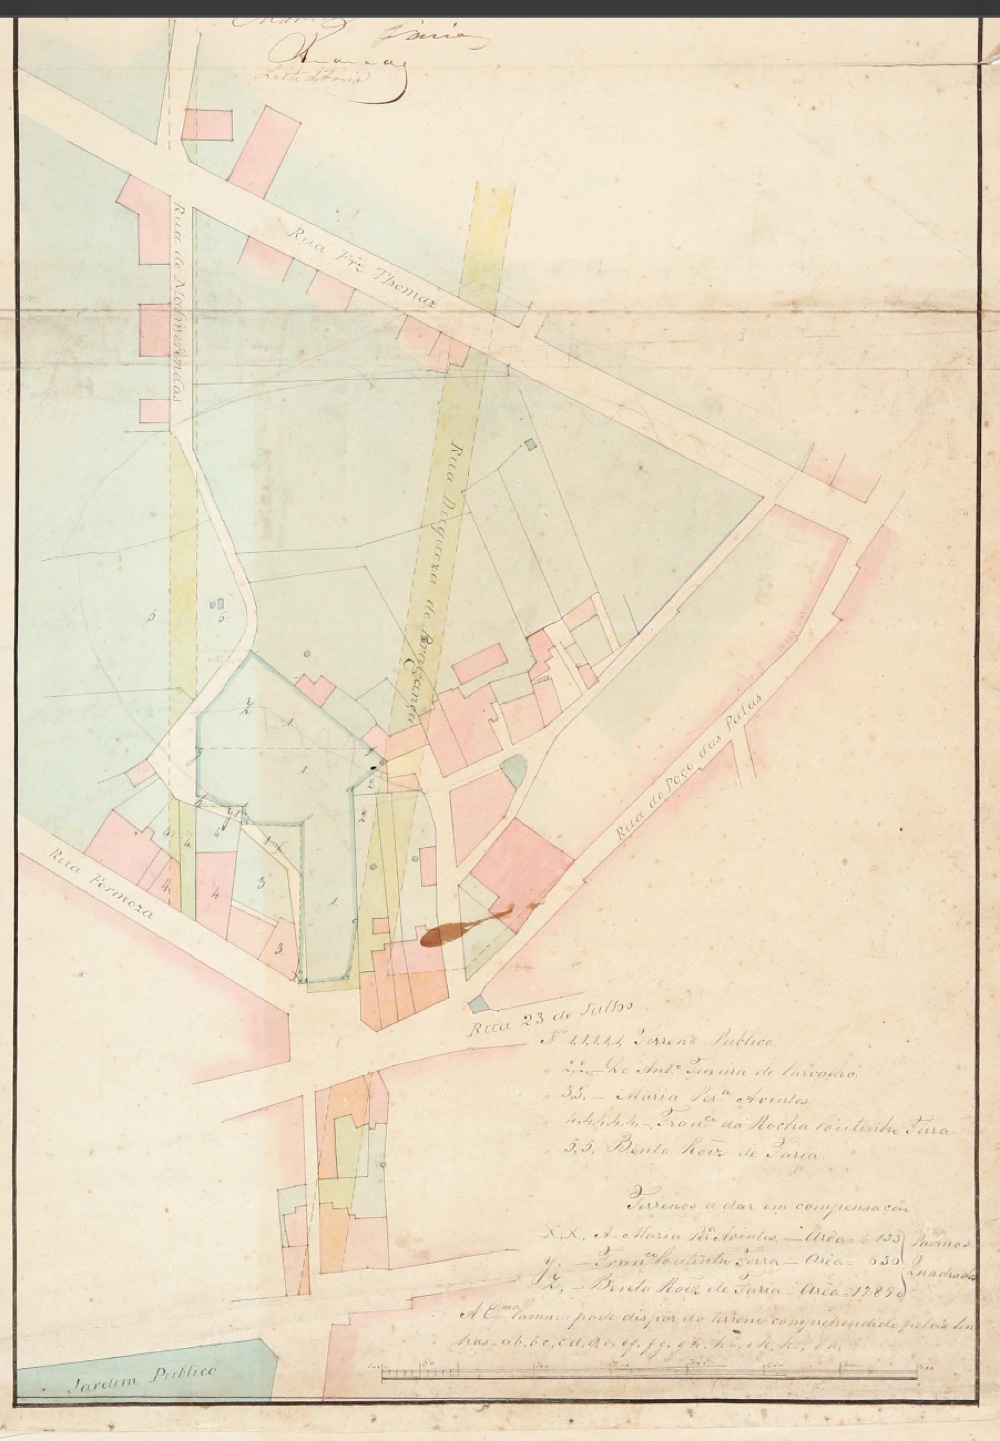
Its old address was the Poço das Patas, the "ducks' well", after the marshy ground whose puddles once drew flocks of ducks. Rua de Santo Ildefonso itself was then known as Rua 23 de Julho.A sua antiga morada era o Poço das Patas, devido ao terreno pantanoso cujas poças atraíam bandos de patos. A própria Rua de Santo Ildefonso chamava-se então Rua 23 de Julho.