
Travessa do Poço das Patas 16-20 · Porto (Bonfim)
Poço · Residential RehabilitationPoço · Reabilitação Residencial
A historic Bonfim building brought back to life, an ARU urban rehabilitation that preserves its character while creating contemporary homes.Um edifício histórico do Bonfim devolvido à vida, uma reabilitação urbana em ARU que preserva o seu carácter ao criar habitações contemporâneas.
The projectO projeto
Poço das Patas is a nineteenth-century building on a quiet cobbled lane in Porto's Bonfim, wrapped in the blue azulejo tiles typical of the city. Left to decay for years, it is now being carefully rehabilitated within Porto's Área de Reabilitação Urbana (ARU).
Our approach keeps what makes the building special, its façade, its proportions, its heritage timber and stone, while rebuilding it to modern standards of comfort and safety. The result will be a small number of distinctive homes in one of the city's most characterful quarters.
The works are carried out by contractors licensed by IMPIC, with DubiLuxCondo managing the project end to end.
O Poço das Patas é um edifício do século XIX numa travessa calcetada e tranquila do Bonfim, no Porto, revestido pelos azulejos azuis típicos da cidade. Ao abandono durante anos, está agora a ser cuidadosamente reabilitado no âmbito da Área de Reabilitação Urbana (ARU) do Porto.
A nossa abordagem preserva o que torna o edifício especial, a fachada, as proporções, a madeira e a pedra de época, reconstruindo-o para padrões modernos de conforto e segurança. O resultado será um pequeno número de habitações distintas num dos bairros mais característicos da cidade.
As obras são executadas por empreiteiros licenciados pelo IMPIC, com a DubiLuxCondo a gerir o projeto de ponta a ponta.
AcquisitionAquisição
DubiLuxCondo acquires the building at Travessa do Poço das Patas 16-20.A DubiLuxCondo adquire o edifício na Travessa do Poço das Patas 16-20.
Design & licensingProjeto e licenciamento
Architectural project and municipal licensing with the Porto City Council, within the ARU framework.Projeto de arquitetura e licenciamento junto da Câmara Municipal do Porto, no âmbito da ARU.
Construction beginsInício da construção
Structural rehabilitation starts on site with the appointed contractor, Construções Além Norte.Arranca a reabilitação estrutural em obra com o empreiteiro, Construções Além Norte.
Works underwayObras em curso
The next phase of works continues, from structure through to interiors.A fase seguinte de obras prossegue, da estrutura aos interiores.
CompletionConclusão
Construction is expected to be completed in Q3 2027.A conclusão da construção está prevista para o 3.º trimestre de 2027.
The finished houseA casa concluída
From day to nightDo dia à noite
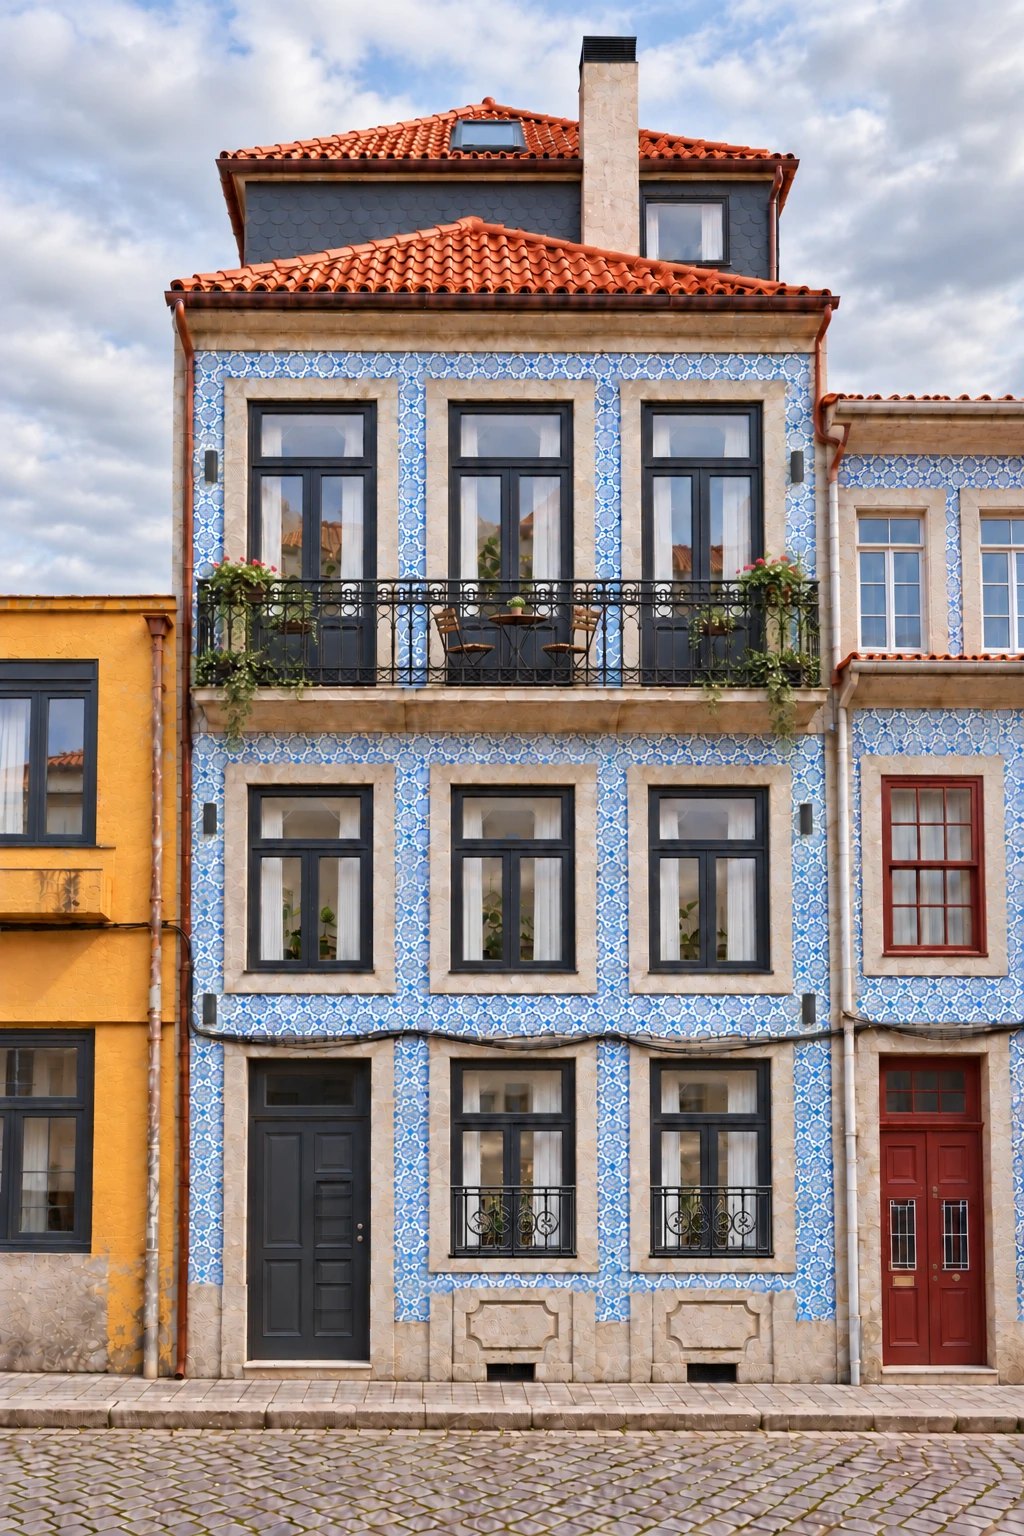
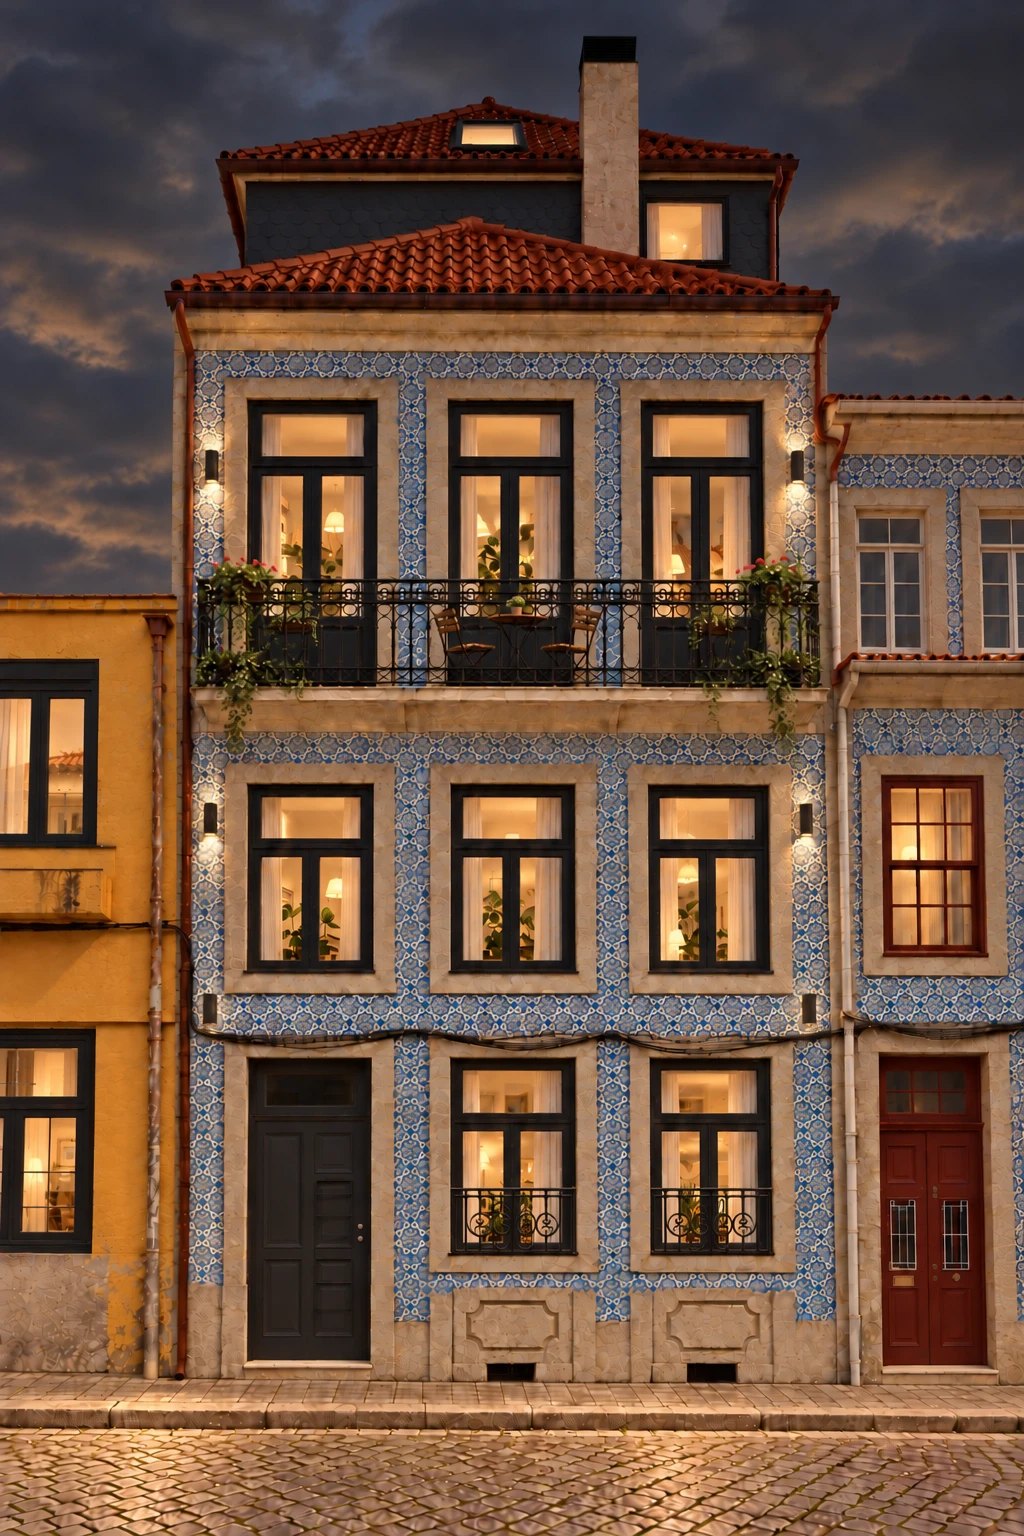
An artist's impression of the restored building: the blue azulejo façade, the granite window frames and the wrought-iron balcony brought back, and a warm light behind every window once evening falls.Imagem 3D do edifício restaurado: a fachada de azulejo azul, as cantarias de granito das janelas e a varanda de ferro forjado recuperadas, e uma luz quente em cada janela ao cair da noite.
The garden sideO lado do jardim
Facing the gardenVirado ao jardim
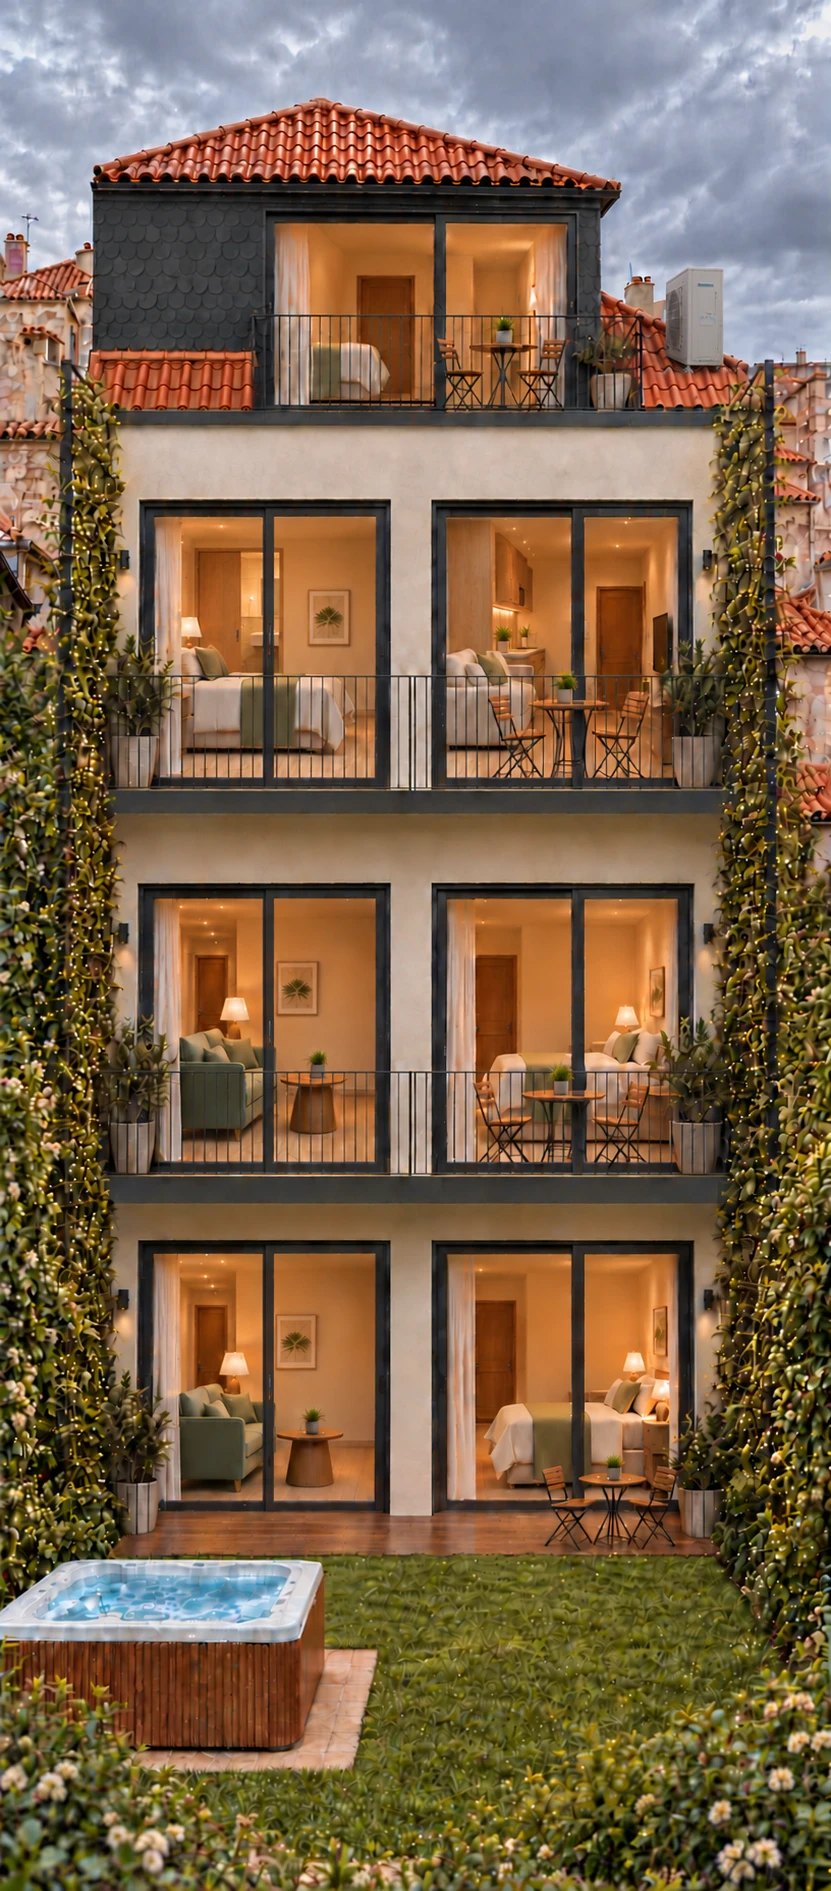
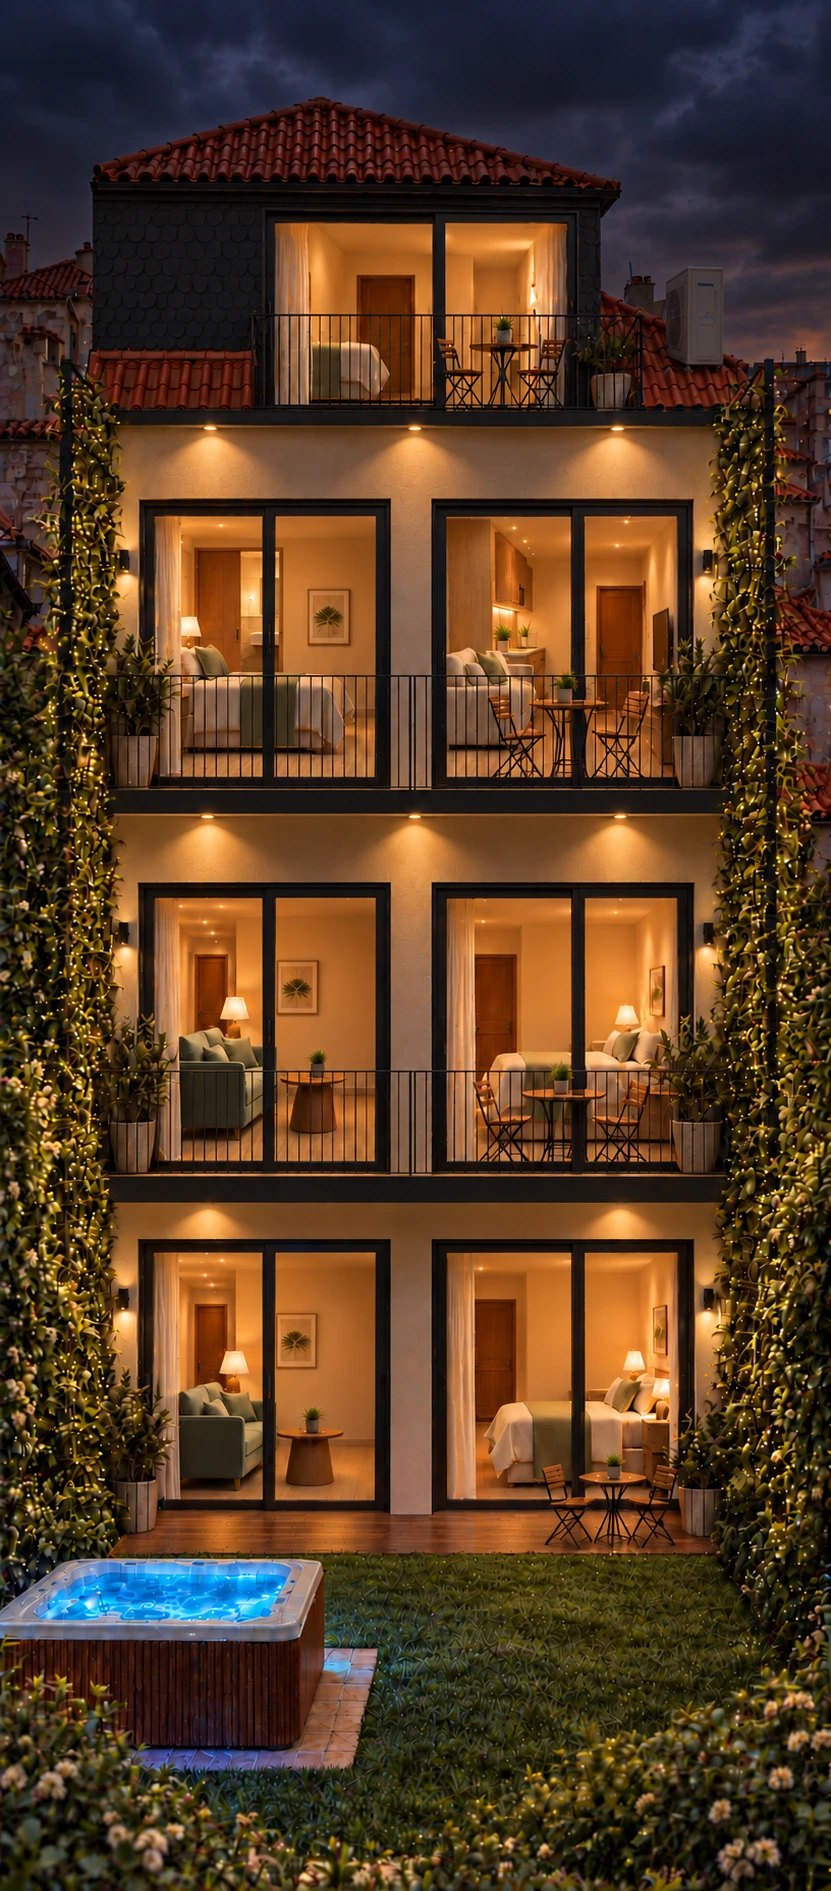
The same artist's impression, seen from the back: floor-to-ceiling glazed doors on every level, balconies stacked above a timber terrace, and a garden of climbing plants strung with small lights, with a hot tub beside the lawn.A mesma imagem 3D, vista de trás: portas envidraçadas do chão ao teto em todos os pisos, varandas sobrepostas a um terraço em madeira e um jardim de trepadeiras com pequenas luzes, com um jacuzzi ao lado do relvado.
LocationLocalização
In the heart of BonfimNo coração do Bonfim

Travessa do Poço das Patas 16-20, 4000 Porto (Bonfim)
Down through the stairwellPela escada abaixo
The designO projeto
Contemporary homes behind a preserved façadeHabitações contemporâneas por detrás de uma fachada preservada
Designed by PEC Arquitectos. The azulejo-tiled front, the granite frames and the wrought-iron balcony are kept and restored, while the interior is rebuilt across four levels.Projeto dos PEC Arquitectos. A frente em azulejo, as cantarias em granito e a varanda em ferro forjado são mantidas e restauradas, enquanto o interior é reconstruído em quatro pisos.

Front elevation, the preserved and restored azulejo façade.Alçado principal, a fachada em azulejo preservada e restaurada.


Framed views, still taking shapeVistas emolduradas, ainda em formação
Project teamEquipa do projeto
Who we work withCom quem trabalhamos
Work continues, floor by floorAs obras continuam, piso a piso
On siteNa obra
The rehabilitation, in picturesA reabilitação, em imagens
Photographs from site. Click any image to view it larger.Fotografias da obra. Clique numa imagem para a ver maior.
The homesAs habitações
Inside the apartmentsDentro das habitações
Four homes rise through the building: three one-bedroom apartments and a studio, each with its own outdoor space. The layouts shown are indicative and may be refined as the project advances.Quatro habitações distribuem-se pelo edifício: três apartamentos de um quarto e um estúdio, cada um com o seu espaço exterior. As plantas apresentadas são indicativas e poderão ser ajustadas à medida que o projeto avança.
Fraction A · First floor · T1Fração A · Primeiro piso · T1
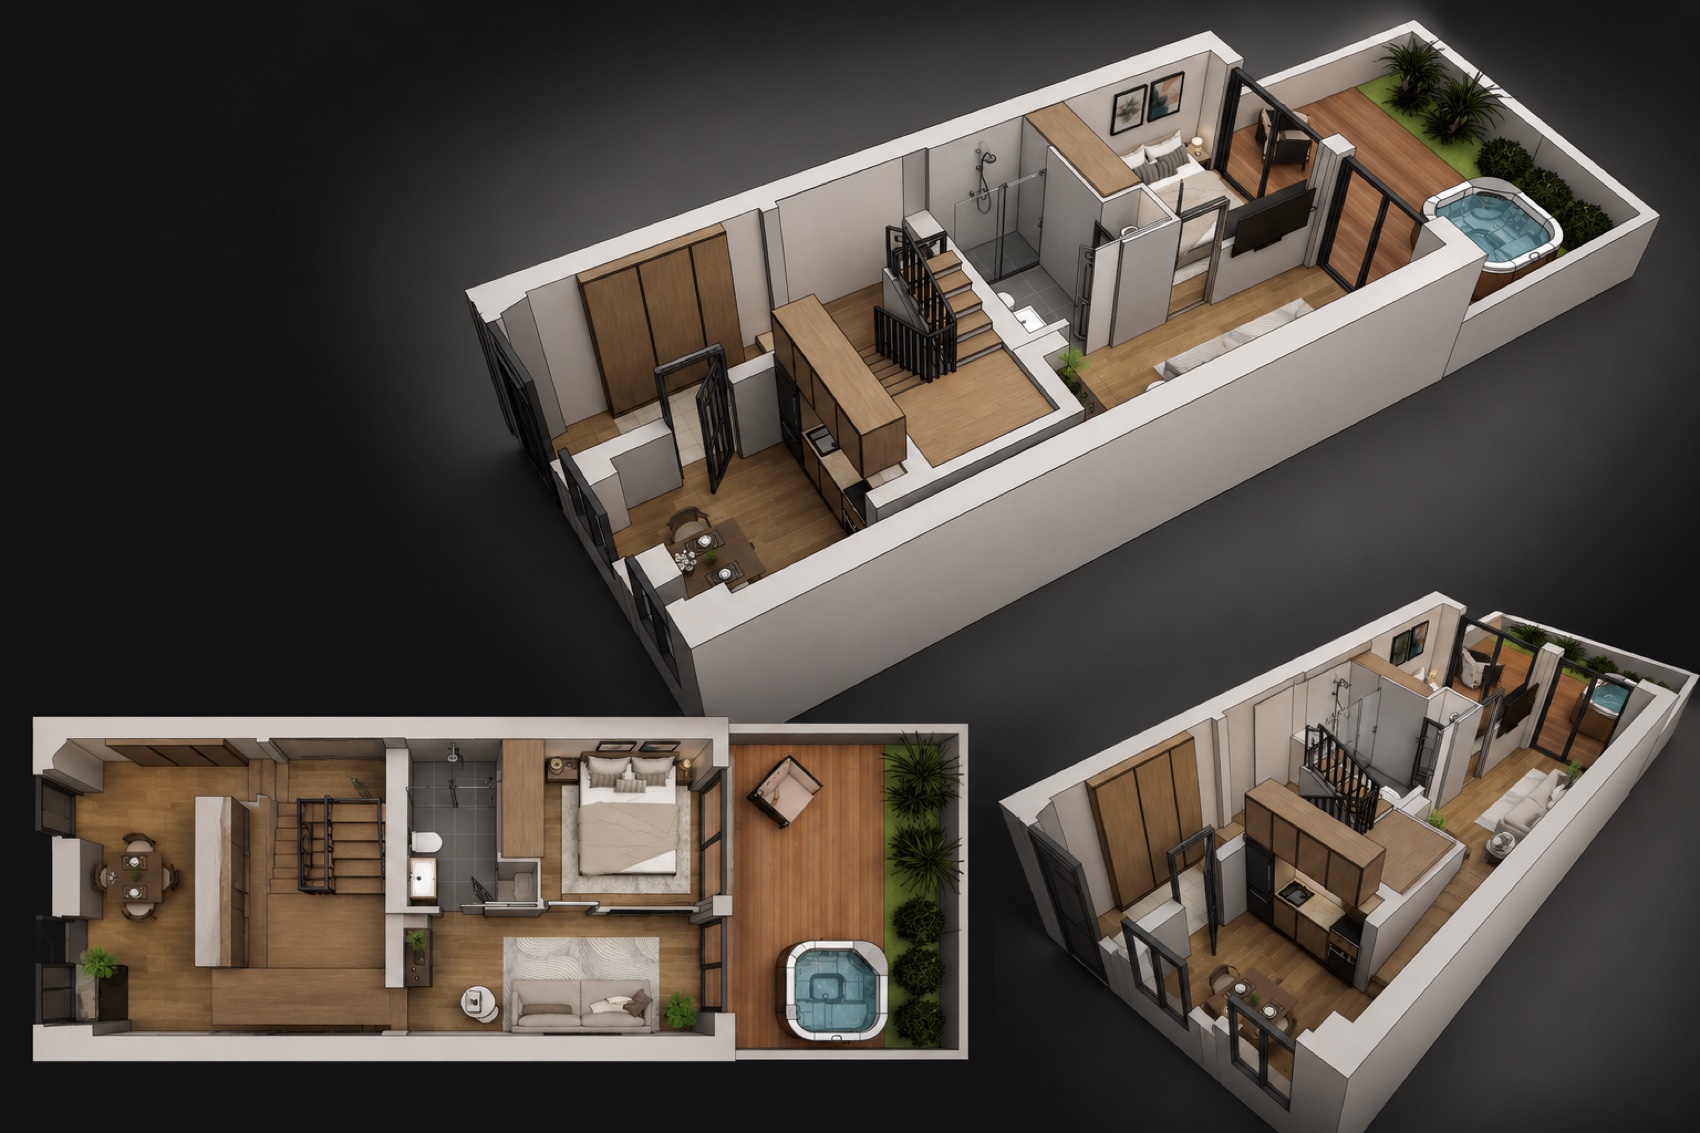
A one-bedroom home with open-plan living, dining and kitchen, opening onto a private terrace and garden.Uma habitação de um quarto com sala, jantar e cozinha em espaço aberto, aberta para um terraço e jardim privativos.
T1 · 55 m²Private garden · 25 m²Jardim privativo · 25 m²
The largest apartment, occupying the whole second floor.O maior apartamento, ocupando todo o segundo piso.
A two-level home at the top of the building, opening onto a terrace at roof level.Uma habitação em dois níveis no topo do edifício, aberta para um terraço ao nível da cobertura.
A studio with a separate bedroom and its own storage on a lower floor.Um estúdio com quarto separado e arrumo próprio num piso inferior.